Foundation Piering in Oklahoma City
Four pier types show up on Oklahoma City estimates. What matters more than the type is whether each pier reaches soil below the clay that swells and shrinks, and whether the installer writes down how deep it went and what load it held.
On this page
The short answer
A foundation pier is a column installed under your foundation so the house rests on deeper, steadier soil. It is often used to lift a dropped section back up as well. Piering (also called underpinning) is what a contractor recommends when part of a slab or beam has settled and drainage fixes alone won't stop it.
The four types differ in what they are made of and how they go into the ground. That decides how deep they can reach and what proof you get that each one is holding. On expansive clay, depth is the point. A pier that stops inside the layer of soil that wets and dries each season can rise and fall with that soil.
If you already know part of the house has dropped, the useful next step is a set of floor measurements and a written pier plan you can compare against other bids.
The four pier types
Pressed concrete pilings
These are short precast concrete cylinders pushed into the ground one on top of another with a hydraulic jack, using the weight of the house as the counterweight. A guideline from the Foundation Performance Association (FPA), a Houston engineering group, describes them as typically 6 inches across and 12 inches long. The same document says they rely on skin friction (the grip of soil along their sides) for capacity, not end bearing.
Their depth is set by how hard the house can push. The FPA paper says driven depths in the Houston area average 12 to 16 feet, with much deeper piles not uncommon in some areas. It warns that a pile that can't get far enough into stable soil may not resist swelling and shrinking in the movement zone. It also says these piles usually can't resist uplift and typically can't take lateral (sideways) loads.
On the Today's Homeowner price list they come in below steel push and helical piers. The tradeoff is a depth you don't control and little resistance to clay pushing up. On high-swell soil, ask for the engineer's minimum depth in writing and a driving record for every pile.
Steel push piers
Steel pipe sections are driven down by a hydraulic ram, again using the house as the counterweight, until the pier reaches a target force. Foundation Supportworks, a pier manufacturer, says in its technical manual that the target is the load on that pier times a factor of safety, commonly 1.5 to 2.0. Because the force is read off the gauge as each pier goes in, the manual says a proof load test is, in effect, completed with every installation.
That gauge reading is the main reason to like steel push piers. There is a number for every pier, and you can ask for it. The weak spot comes from the same mechanism. The manual notes that light structures, or ones with shallow footings, may start to lift before the target load is reached, and says helical piers should be considered in that case. Ask any contractor quoting push piers what they do if the house rises before a pier hits its number.
Helical piers
A helical pier is a steel shaft with screw-shaped plates, turned into the ground by a hydraulic motor. It doesn't need the weight of the house to go in. Capacity is estimated from the torque it takes to turn it. Hubbell's CHANCE engineering blog gives the formula as capacity equals a torque factor (Kt) times installation torque, and says a factor of safety of 2 is typically used for permanent structures.
That formula has a depth condition. Supportworks' helical design examples say the standard torque factors in ICC-ES AC358 (an evaluation standard for helical piles) were set with plates at least 12 plate diameters deep, so a 14-inch plate needs to sit 14 feet down or the engineer has to pick a different factor. The downside is price. Helical piers carry the highest per-pier figures in the table below.
Drilled and bell-bottom concrete piers
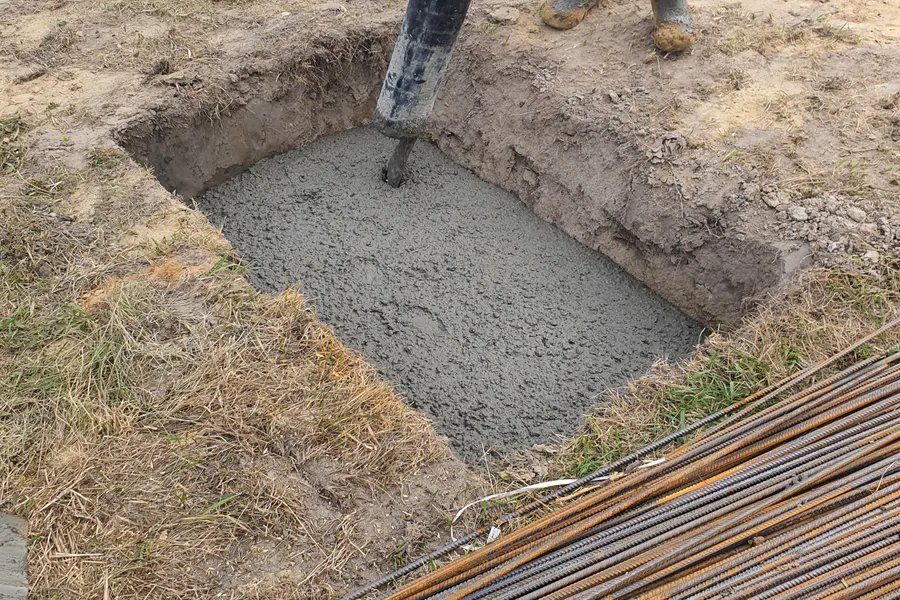
A crew augers a hole, sets reinforcing steel, and fills it with concrete. A bell-bottom pier has a wider base cut at the bottom of the hole, which spreads the load over more soil. The house is set on the pier once the concrete has cured.
Olshan, a national repair contractor, lists drilled piers at about $765 to $1,100 per pier, close to its steel push pier range. The downsides are more digging, a wait for concrete to cure, and no gauge reading at installation, since nothing is pushed or turned. Texas A&M engineering professor Robert Lytton told an FPA meeting that unbalanced sideways pressure from expansive clay near the top of a drilled pier can be large enough to break the shaft in bending if the design ignores it.
Why depth matters on Oklahoma City clay
Expansive clay swells when it gets wet and shrinks when it dries. The layer that does this is called the active zone. Below it, moisture changes little through the year, so the soil stays put. A 2017 Oklahoma State University dissertation on soil suction across the state estimated Oklahoma's active zone at roughly 0.5 to 4 meters (about 1.5 to 13 feet), depending on the soil and climate.
That range is why pier depth belongs on your estimate. Say a pier ends at 6 feet in a spot where the clay is active to 10 feet: it sits inside the moving layer and can move with it. Steel push and helical piers are driven or turned to a measured force or torque, so the installer keeps going until they reach it. Pressed concrete stops where the house can no longer push it down.
The clay is not spread evenly across the metro. Our ZIP-level soil data (from the USDA NRCS soil survey) puts south and west-central Oklahoma City (73159, 73139, 73119, 73120, 73162) at 69 to 84% of land on high shrink-swell clay. Choctaw (73020), Harrah (73045) and Midwest City (73130) sit mostly on sandy Stephenville and Harrah soils with low shrink-swell.
This year has been hard on clay. As of October 20, 2026, all of Oklahoma County was in severe drought (D2) or worse, per the US Drought Monitor, and 2026 has had 34 weeks with at least half the county in D2 or worse, the most since 2011. More on that in drought and your foundation. You can see where your street falls before anyone quotes you a depth.
How pier count and spacing get decided
Piers go under the part of the foundation that has moved, plus enough on each side to carry it. Spacing comes from how much load each pier can safely take and how far the foundation can span between piers. For pressed concrete piles, the FPA guideline sets a maximum spacing of 6 to 8 feet depending on building height. Today's Homeowner says most homes need 7 to 10 piers, and larger homes or heavier damage 12 or more.
The Texas Section of the American Society of Civil Engineers publishes residential repair guidelines with two lines worth reading before you sign. First, the construction documents should state that "underpinning will not improve the performance of the foundation in non-underpinned areas." Second, "it is unlikely that elevation adjustments will result in a level foundation."
That is how two estimates for the same house can show 8 piers and 18. One may cover only the corner that dropped, the other the whole perimeter. Either can be reasonable. Ask each contractor to mark every pier on a drawing and explain why the line stops where it does. If the bids still disagree badly, an independent structural engineer can settle it. Slab and crawlspace houses are piered differently; see slab foundation repair and pier-and-beam foundation repair.
If you have cracks you would like someone to look at before you book a visit, a photo is a quick first step.
Pier types side by side
Prices below are published ranges from a national contractor (Olshan) and a home-improvement cost site (Today's Homeowner, updated April 2025), not quotes. Today's Homeowner calls pressed concrete piers "segmented" piers.
| Pier type | How it goes in | What shows it is holding | Published price per pier | Main downside |
|---|---|---|---|---|
| Pressed concrete | Precast cylinders jacked down against the house | Driving record; the FPA defines refusal as the house lifting 1/4 to 1/2 inch off the pile | $1,000 to $1,500 (Today's Homeowner) | Depth limited by house weight; little uplift resistance |
| Steel push | Steel pipe driven by a hydraulic ram against the house | Final drive force from the gauge | $990 to $1,350 (Olshan); $1,500 to $2,500 (Today's Homeowner) | Light homes may lift before the target load |
| Helical | Screw plates on a steel shaft, turned by a motor | Final installation torque | $3,500 to $4,400 (Olshan); $2,500 to $3,500 (Today's Homeowner) | Highest published price |
| Drilled or bell-bottom | Augered hole filled with steel and concrete | Measured hole depth | $765 to $1,100 (Olshan, drilled) | Cure time; no load reading; clay pressure on the shaft |
If one bid is pressed concrete and another is steel at a similar total on high-swell clay, We would take the steel bid that comes with a recorded force for every pier. For full-job math with engineer and permit fees plus drainage, see the foundation repair cost guide.
What the estimate and warranty should spell out
- The pier type and a plan drawing showing each pier location.
- The minimum depth, or the force or torque each pier must reach, written down before work starts.
- An installation log for every pier with the depth reached, plus final hydraulic pressure for push piers or final torque for helical piers. The FPA pressed-pile guideline lists pile-driving records among the contractor's submittals, and Supportworks says the recorded drive and lock-off forces are what verify the factor of safety at each pier.
- Before-and-after floor elevations, and the lift achieved at each pier. The Texas ASCE guidelines call for an elevation survey after the repair, with a copy to the client.
- A plumbing test after lifting. The same guidelines say water supply and sewer lines should be tested for leaks when jacking is part of the repair. See slab leaks and foundation damage.
- Warranty terms: how much movement counts as a failure, and what the contractor will do about it.
- What the warranty excludes, such as parts of the house without piers.
- Whether the warranty transfers to a buyer, and for what fee. That matters if you plan to sell; see selling a house with foundation problems.
A "lifetime" warranty is only as useful as its definition of lifetime and of failure, so get both in writing. For comparison, the FPA's pressed-pile guideline, as presented in 2005, called for a 10-year warranty from substantial completion. The FTC says the written contract should include any promises made in conversation about scope and cost. If you sign at home, it should also include a written statement of your right to cancel within three business days. This is general information, not legal advice.
When you want a pier plan for your own house, the contractor who inspects your home can take floor measurements and put the pier type and depth target in writing, with a layout you can hold other bids against.
Questions homeowners ask
How deep do foundation piers go in Oklahoma City?
It depends on the soil at your house. An Oklahoma State University study put the state's active clay zone at roughly 1.5 to 13 feet; steel push and helical piers go until they reach a target force or torque, while pressed concrete stops where the house can no longer push it. Ask for each pier's depth in writing.
Are steel piers better than pressed concrete piers?
Steel push piers give you a recorded drive force for every pier. Pressed concrete piles usually cost less, but the Foundation Performance Association says they rely on skin friction and usually can't resist uplift, and their depth is limited by the weight of the house.
How much does a helical pier cost?
Olshan publishes about $3,500 to $4,400 per helical pier, and Today's Homeowner lists $2,500 to $3,500. Both put helical piers above steel push and concrete piers.
When are helical piers used instead of push piers?
Mostly on lighter homes. Foundation Supportworks notes that light structures or shallow footings may start to lift before a push pier reaches its target load, and helical piers are installed by a motor instead of the house's weight.
Will piering make my floors perfectly level?
Probably not. The Texas Section of the American Society of Civil Engineers says it is unlikely that lifting will result in a level foundation, so ask for the target lift and a before-and-after elevation survey.
What should a foundation pier warranty cover?
It should define how much movement counts as a failure and say what the contractor will do about it. Also check its exclusions and whether it transfers to a buyer.
Sources
- Foundation Performance Association: FPA-SC-08 precast concrete segmented piles (May 2014 meeting)
- Foundation Performance Association: Guidelines for precast concrete segmented piles (September 2005 meeting)
- Foundation Performance Association: Robert Lytton on expansive soils (December 2007 meeting)
- Foundation Supportworks Technical Manual: Push pier benefits (Section 3.5)
- Foundation Supportworks Technical Manual: Push pier capacity and spacing (Section 3.9)
- Foundation Supportworks Technical Manual: Push pier factor of safety (Section 3.9.1)
- Supportworks: Helical pile design examples
- Hubbell CHANCE: Origin and development of the torque correlation Kt factor
- Yue, Oklahoma State University (2017): Soil matric suction and active zone depth in Oklahoma
- ASCE Texas Section: Guidelines for the Evaluation and Repair of Residential Foundations, Version 3 (2022)
- Olshan Foundation Repair: Foundation Repair Costs
- Today's Homeowner: Cost of Piers for Foundation (updated April 2025)
- FTC: How To Avoid a Home Improvement Scam
- Data: USDA NRCS Soil Survey (SSURGO), US Census ACS 2020-2024, USGS Earthquake Catalog, US Drought Monitor